


A common enquiry starts with a building type and a preferred tank size: "We need a 300-litre unit for a hotel," or "Please quote a double-pump system for an office building." That information is useful, but it is not enough to select the equipment.
A hotel and an office building may have a similar number of toilets, yet their drainage patterns can be quite different. Hotels normally operate throughout the day, while an office building tends to have shorter, more concentrated peaks. A restaurant may generate less toilet wastewater but introduce grease and food residue into the drainage system. The correct sewage lift station depends on what enters the tank, when it enters and where it needs to be pumped.
The selection becomes much easier once these three questions are clear. Most problems begin when a supplier is asked to recommend a model before the pipe route, wastewater source or peak demand has been confirmed.
Begin With What Actually Enters the Tank
Fixture quantity matters, but the wastewater source tells us more about the type of equipment required. Toilets produce black water containing solids and paper. Washbasins, showers and floor drains mainly produce grey water. Laundry rooms add lint, foam and detergent. Commercial kitchens bring grease, food particles and higher water temperatures into the discussion.
These flows should not automatically be combined without checking the treatment requirements. A sewage lifting unit is not a replacement for a grease separator. Where a restaurant or hotel kitchen is connected, grease normally needs to be removed before the wastewater reaches the lifting tank. Otherwise, it can cool inside the system and build up around the level control, check valve and discharge pipe.
The timing of the inflow is just as important. Daily water consumption is useful for estimating the overall load, but it does not show what happens during a busy thirty-minute period. A hotel may experience strong morning demand from guest rooms, housekeeping and laundry. A cinema or shopping centre may receive a sharp inflow immediately after an event or during a meal break. The pump has to manage these short peaks, not just the daily average.
For an initial selection, we normally need the number and type of connected fixtures, the expected occupancy and any equipment that releases a large amount of water in one cycle. This includes washing machines, dishwashers and large cleaning sinks. It is also worth asking whether another tenant, washroom or service area may be connected later. A small allowance for a known expansion is sensible. Selecting a much larger system "just in case" is not.
Match the Pump and Tank to the Same Duty
Once the incoming load is reasonably clear, the next question is whether the pump can remove it through the proposed discharge pipe. This is where many quotations become misleading. A supplier may offer a higher motor power or a larger tank, but neither figure confirms that the unit will work at the required operating point.
The pump has to deliver the design flow while overcoming the total resistance of the system. Vertical lift is only part of that resistance. Pipe length, internal diameter, elbows, valves and the condition at the final connection all affect the required head. If the system discharges into a line that is already pressurised, that pressure also has to be considered.
The performance curve gives a more useful answer than the maximum-head figure in a catalogue. Maximum head usually occurs when the flow is close to zero. What matters on site is the flow available at the project head. Two pumps with the same motor rating can perform very differently because their impellers and hydraulic passages are not the same.
Tank size then needs to be checked against the pump performance. The number printed on the tank normally refers to its total nominal volume. The effective volume between the pump start and stop levels is smaller, and this is the volume that affects the operating cycle. If it is too small, the pump may start repeatedly during a steady inflow. If it is unnecessarily large, the unit takes up more space and wastewater remains in the tank longer.
A useful selection therefore looks at peak inflow, pump-out rate and effective tank volume together. The pump should reduce the liquid level under the expected peak condition, while the tank provides a reasonable operating cycle within the start-frequency limit of the selected model. Simply combining a large tank with a large motor does not guarantee a better system.
Decide How Much Reliability the Building Needs
The choice between one pump and two pumps is not only about flow. It is also about what happens when maintenance is required.
A small office washroom may be closed for a short period without seriously affecting the building. A hotel, hospital, shopping centre or public facility has less room for interruption. If one pump is removed for inspection, the building may still need a working drainage route. In that situation, a twin-pump unit with alternating operation and standby capability is usually worth considering. Local regulations and the project designer may also set specific redundancy requirements.
Twin pumps do not automatically provide twice the system flow. When both pumps run, their combined operating point depends on the discharge pipe and system curve. In many commercial installations, the main reason for choosing two pumps is continuity of service rather than a simple increase in capacity.
Controls deserve the same attention. The normal level control starts and stops the pump, while a separate high-level alarm provides warning if the liquid continues to rise. The control panel should also make it possible to test the pumps and identify basic faults. Remote monitoring can be useful for an unmanned equipment room, but it should only be specified when the selected model and controller actually support it.
For a commercial sewage lift station, maintenance access can influence the final configuration as much as the purchase price. An internal pump keeps the overall package compact, but servicing may involve opening the tank and lifting the pump from inside. An external pump generally needs more floor space, although the pump may be isolated and removed without reaching into the collection tank. The better choice depends on the room layout, service routine and wastewater conditions.
The hydraulic design must also suit the contents of the wastewater. A vortex or large-passage pump may be appropriate where solids need to pass through the system. A cutting pump can help with certain fibrous materials and smaller pressure pipes, but it is not a licence to flush wipes, cloth or hard objects. Those materials remain a common source of trouble in commercial drainage systems.
Check Whether the Selected Unit Can Be Installed and Serviced
A technically correct selection can still fail at the installation stage. Commercial basement equipment rooms are often reached through narrow doors, stairways and corridors. The tank may fit the final position but be impossible to move through the building. Overall dimensions, lifting points and the largest removable component should be checked before the order is confirmed.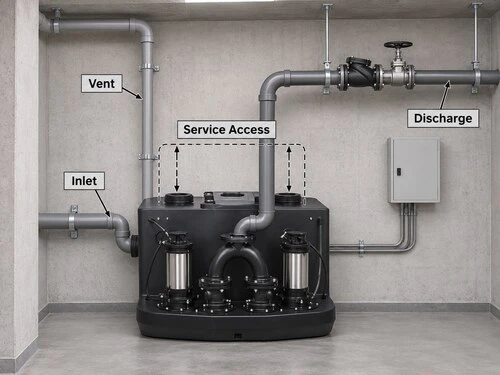
The inlet level is another practical limit. Wastewater normally reaches the collection tank by gravity, so the inlet connection must sit low enough for the existing drainage pipe. This is especially important in renovation work, where the floor level and pipe route have already been fixed. Moving the tank slightly may solve a service-access problem but leave the inlet too high.
The discharge arrangement needs room for a check valve, isolation valve and proper pipe support. These components should remain accessible. Hiding them behind permanent walls or above a ceiling may make the installation look tidy, but it turns routine service into a larger job. Where fixtures are below the possible backflow level, the pressure pipe route and backflow protection should follow the applicable local plumbing requirements.
The control panel needs a dry, visible position. Power supply details should be confirmed early, including voltage, phase and frequency. Venting must also follow the equipment instructions and local requirements. A sealed tank controls odour at the unit, but the system still needs a correctly arranged vent.
Before requesting a final quotation, it is useful to send the supplier a fixture list, estimated peak flow, wastewater description, vertical lift, pipe length, pipe diameter, number of bends, outlet condition, electrical supply and installation dimensions. A simple hand-drawn pipe route is often more useful than several messages about motor power.
Final Recommendation
There is no single tank volume or motor power that fits every commercial building. A reliable selection starts with the wastewater source and peak inflow, then checks the pump curve, total head and effective tank volume. The station configuration, controls and installation space can be confirmed after those points are clear.
MISLIER supplies wastewater lifting solutions for hotels, offices, commercial washrooms and other locations where gravity drainage is not available. You can review our automatic sanitary sewer lifting systems for available configurations.
For project selection, send us the connected fixtures, wastewater type, required flow, lifting height, discharge pipe information, power supply and installation dimensions. Contact MISLIER for technical support, product information or a quotation.